



When you see these renovated attics, you will have a hard time believing it because they have been so transformed. It’s day and night.
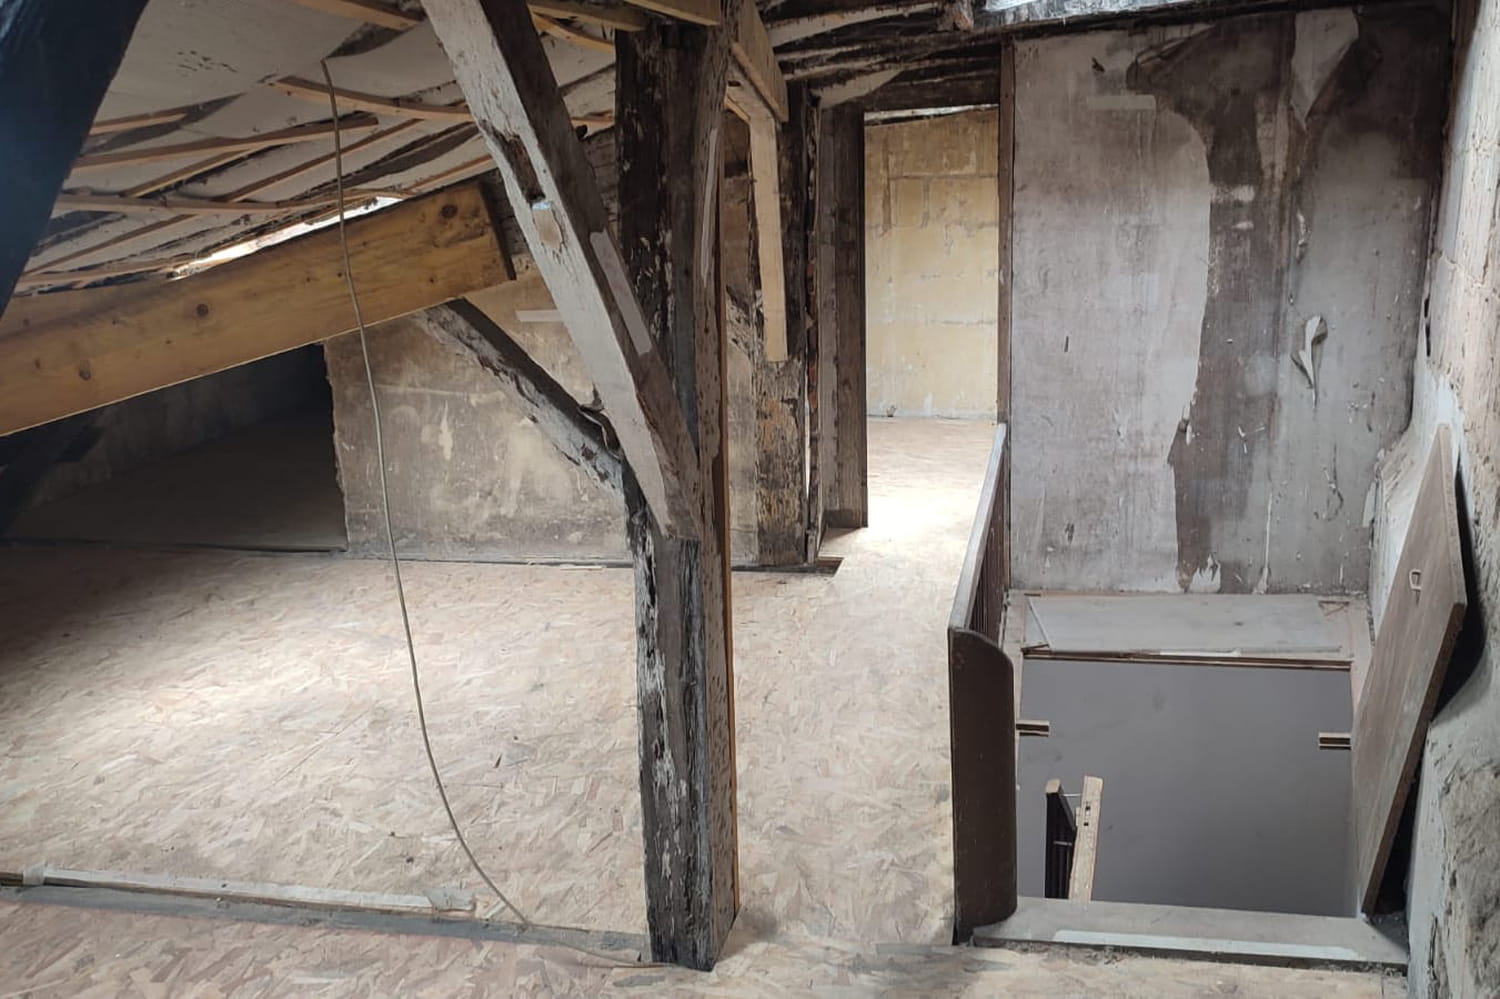
Renovated from top to bottom, this Bordeaux house was, at first, a little scary to see. She was in her juices and it took a lot of imagination to imagine it. From the stairwell secured by a minimalist dark wood railing which provided access, we discovered a neglected space awaiting a complete overhaul. The overall atmosphere was raw, to say the least.
On the frame side, the old dark wooden beams, massive and irregular, bore the marks of time. They supported a sloping roof whose insulation, basic and degraded, gave a glimpse of slats and wooden hangers from another time. On the ground, the original floor had been covered with large new OSB panels, creating a striking contrast with the unsanitary walls. As for the walls, they were made of stone but seemed to be crumbling in places.
Last but not least, the volume was partitioned in an anarchic manner. An opening at the back led to another room bathed in wan light, while an electric wire hung miserably in the middle of the passage, emphasizing the total lack of finishing touches. These attics were just waiting to be exploited and thanks to the VELUX® teams, this was the case.
Reinforced and painted dark gray, the beams regain their former splendor while solidifying the frame, which is not a luxury. On the floor, seagrass envelops the master suite and its soft relaxation area while a white parquet floor demarcates the platform-landing which serves the premises. The careful decoration, with a bit of a country feel, enhances the soothing atmosphere of these finally warm attic spaces.
At the back on the right, on the bedroom side, is a bathroom with graphic tiles, a retro sink and a spacious shower, a small feat under the roof. It is delimited using a glass roof which lets in the light coming from the two VELUX® roof windows.