



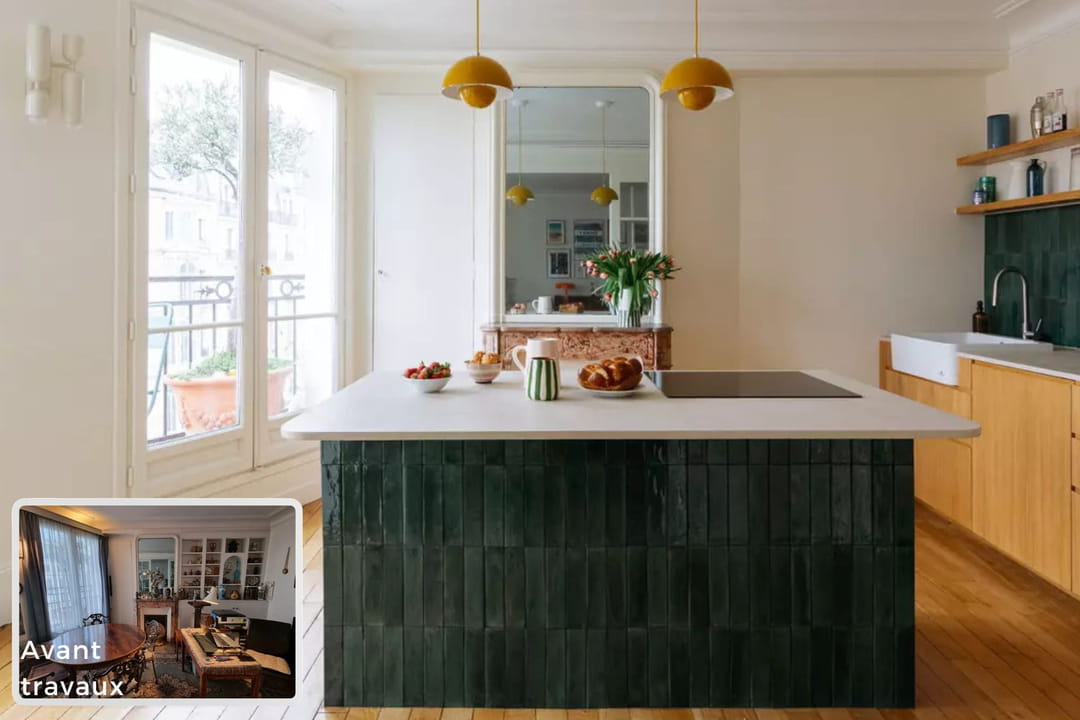
This young working couple bought the property in the very trendy 10th arrondissement of Paris. They were seduced by the size of the spaces and the brightness. They still called on the Les Murs Ont des Oreilles agency to renovate their home. They wanted to bring the kitchen closer to the living space and also the toilets which were at the other end. “It was a bit in its original state because it was inhabited by an old gentleman, so it had not been redone for some time”adds Valérie Laporte-Volatier, interior designer at Les Murs Ont des Oreilles and founder of the agency. The property needed a good refresh and that’s also why they contacted them.
Edit spaces without changing everything
The kitchen was integrated into a room which was initially the dining room. They kept the separation from the living room next door. “The two rooms communicated through pretty glass doors which we kept”adds Valérie Laporte-Volatier. The toilets were moved closer to the bathroom, which was not easy to put in place, according to architect Charlotte Soissons Lenormand. “On the other hand, everything that is parquet, moldings, fireplace has been preserved. And that suits us because at the agency, we don’t like to touch too much on the charm of the old.” But everyone agreed. The owners already had their contractor, but Les Murs Ont des Oreilles helped them with the design, revision of the electrical plan, choice of materials, equipment and especially to modify the distribution of the rooms. “What the client liked was that our projects incorporated color, it wasn’t monochrome.” And the bet paid off. The Haussmann markers are preserved and yet, a wind of modernity blows between these walls.
© Lou Toinon/The Walls Have Ears