



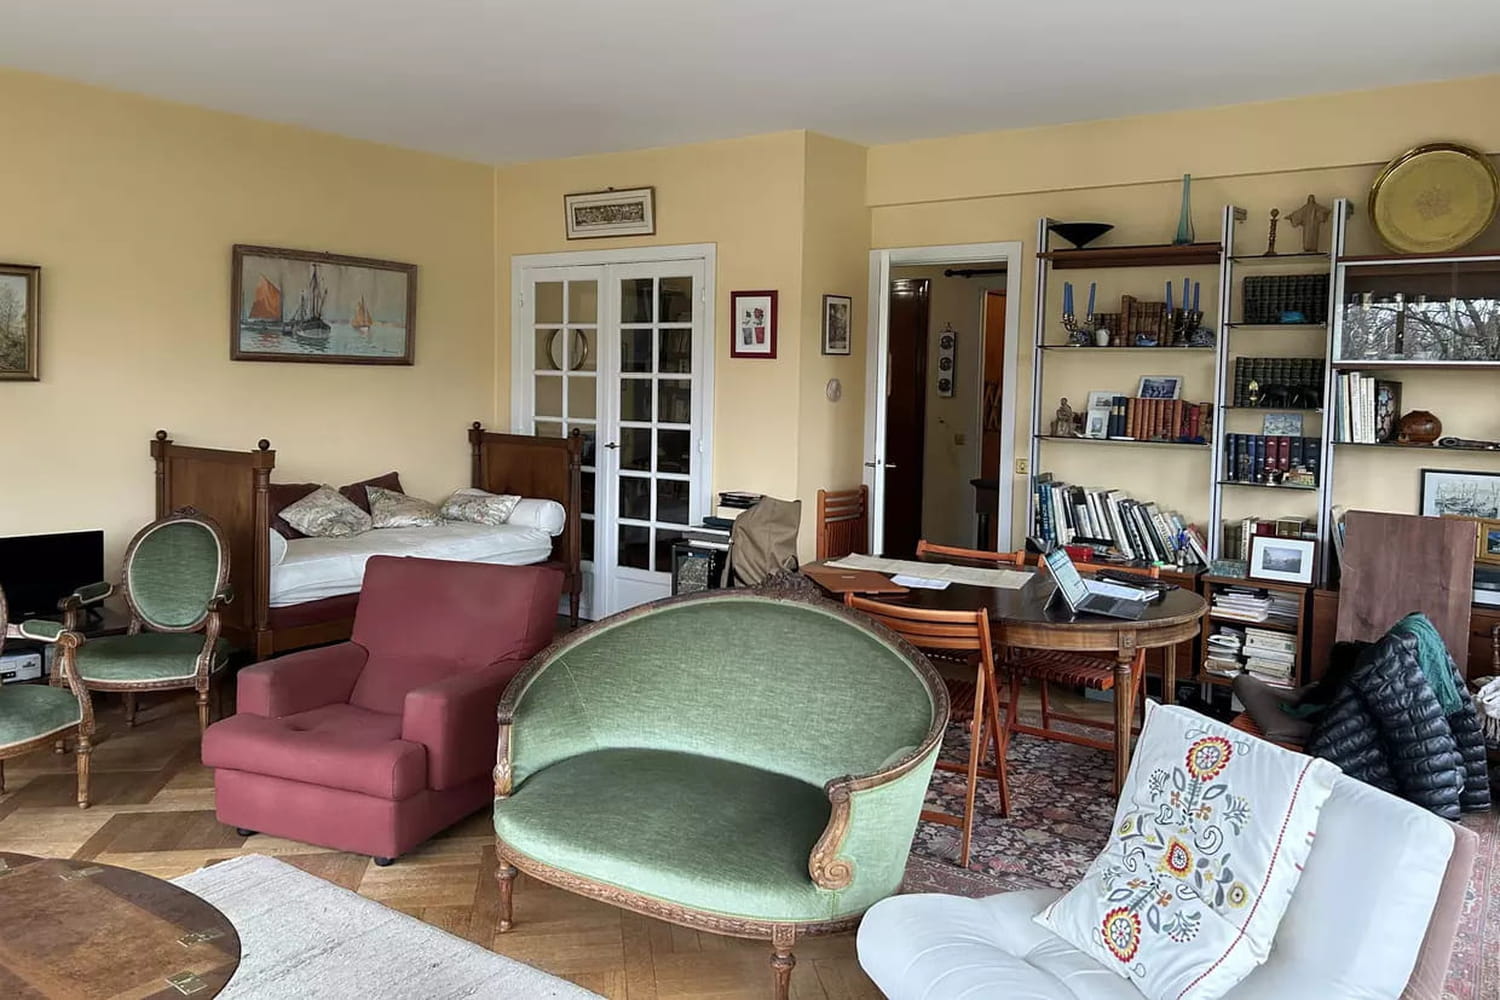
Freed from the superfluous, this living-dining room regains its primary function thanks to Carla Lopez and Margaux Meza, of Transition Interior Design, and their inimitable style to boot!
A couple in their thirties, parents of two children, recently purchased this spacious 120 m² in Boulogne-Billancourt. While the three-bedroom layout met their expectations perfectly, the interior needed a complete renovation, having not been refreshed in decades by the previous owner. Faced with the crucial lack of storage, buyers naturally contacted Carla Lopez and Margaux Meza, the duo of interior designers at the head of the Transition Interior Design agency, whose work they already admired. “We had already worked on a property for the client’s parents and one of the sisters, who really likes our style. She told us that she wanted us to think about the transformations together”confirms Carla Lopez.
Typical of the 50s and 70s, the apartment had a totally obsolete style. The interior designers then modernized it by optimizing space thanks to custom-made cupboards integrated into the corridors and each bedroom. They also restructured the bathrooms and transformed the kitchen. To maximize clarity without tearing down partitions, they cleverly integrated glass roofs connecting the kitchen to the hallway and the dining room, as well as the bathroom to the master suite. In terms of atmosphere, the emphasis was placed on softness: warm wooden furniture, touches of powder pink and pastel shades, all highlighted by curved and enveloping lines. “As the apartment was quite bright, we stuck to quite light, warm colors. Even the walls are in off-white tones”underlines the interior designer.
As for the living room, it was dated and combined the functions of living room and dining room, the layout was overloaded to say the least. There was a wooden dining table surrounded by a few chairs, shelves stuffed with books and trinkets, three armchairs and even a bed! It was necessary to declutter and redistribute the uses of this overly cluttered living room.
The accesses to the entrance and the kitchen – arranged on the right – are now adorned with rounded frames, echoing the soft lines of the chairs and the curved angles of the table. More functional and refined, the living room breathes: circulation is fluid because it is visually freed from superfluous furniture. Finally, a harmony of pastel shades settles in, always guided by this pink common thread which runs through the entire apartment.
The result of this renovation is a total success. Transformed by the Huggy company, which masterfully orchestrated the work, the place now combines modernity and cocooning comfort, enhanced by the careful decoration by Transition Interior Design.