



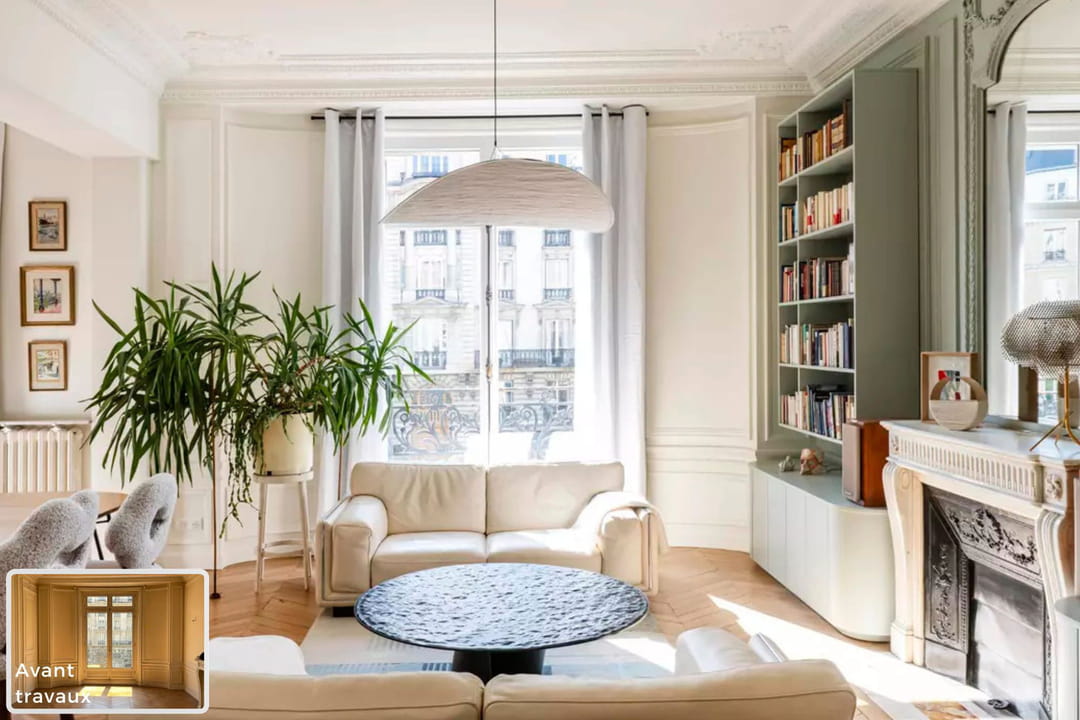
This apartment is located on the first floor of a family building. The owner lived there with her husband and children when they were young. She is now a grandmother and, her husband having just died, she finds herself all alone. For this new life to rebuild, she decided to completely overhaul her 140 m². She wants to live in 50% of the property and for the other part to be redesigned to accommodate, among others, her grandchildren. In this space, she needs a second living room, two more bedrooms and another bathroom. It was one of his daughters who had already worked with Atelier Compostelle who put them in contact for this project.
Create two apartments in one
“There were really a series of rooms that we brought together. We opened onto a main room by integrating the kitchen, dining area, living room”explains Amandine Maroteaux from Atelier Compostelle. By condensing all of these rooms into one, the idea was to bring the spaces back to life despite the family’s recent loss. In the second living room intended for guests, the double doors were replaced by glass openings in order to have the feeling of a large whole. It also serves as an office, library and reading room for the owner. Storage has been added in the corridors to optimize space. The circulation has been well thought out between the different rooms. For the decoration, Amandine Maroteaux had to start from the colors of the client’s 18th or 19th century paintings. This resulted in a palette of rather soft shades and rounded shapes in the furniture. “There was also the desire to bring softness, femininity back into a moment of life which is very painful. She needed this very soft connection between the inside and the outside, to feel comforted, and the pink color palette has a very strong effect on the heart and on the mood.” And it is with great delicacy that the architect took on this mission.
© Julien Pepy/Atelier Compostelle