



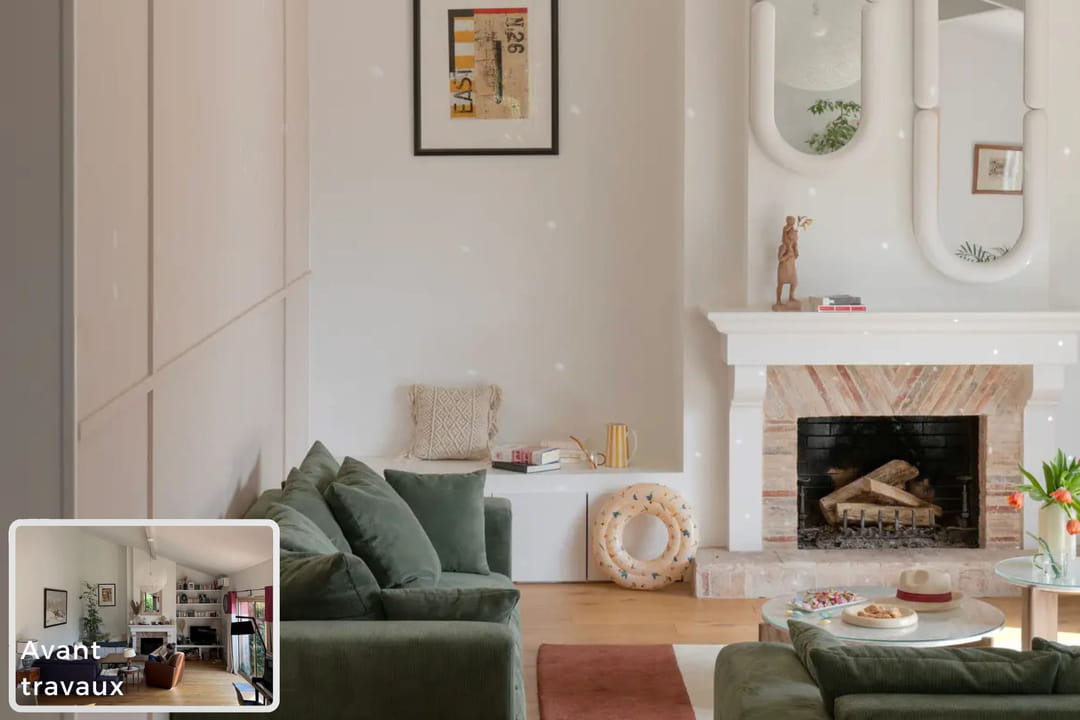
The owners of this beautiful house located in the wealthy suburbs of Lyon are parents of three young boys. They both come from big families and get a lot. Even though the house in total is 280 m², they wanted more space on the ground floor where the living room, dining room and kitchen are located. Last important information, they very often rent their property in the summer. This is how they called on Coline De Rivoyre from Atelier de Rivoyre who had been highly recommended to them. Their brief was clear: make the living rooms more convivial and the kitchen more functional, but also resistant to children and future seasonal tenants.
Find beautiful, durable and clever layouts
We had to compete in ingenuity to meet customer expectations. Most of the work was done in the kitchen. It already had a beautiful surface area of 16 m², but the interior designer figured out how to make it even bigger. “We drastically reduced the laundry room (which was right next door) to take advantage of half of this space which becomes the dining area where customers often put their children to dine together. And when they have friends, they dine in the dining room.” The expert also managed to recover height, because the previous owners had installed a false ceiling that was much too low which broke up the room. The two small windows above the sink were replaced by a large strip bringing more light into the room. “It also allows parents to keep an eye on the children while doing the dishes.” In terms of decoration, everything had to be reviewed. Coline de Rivoyre proposed daring changes to them which they accepted without batting an eyelid. And seeing the result, we say to ourselves that they did really well.
© SABINE SERRAD/Atelier De Rivoyre