



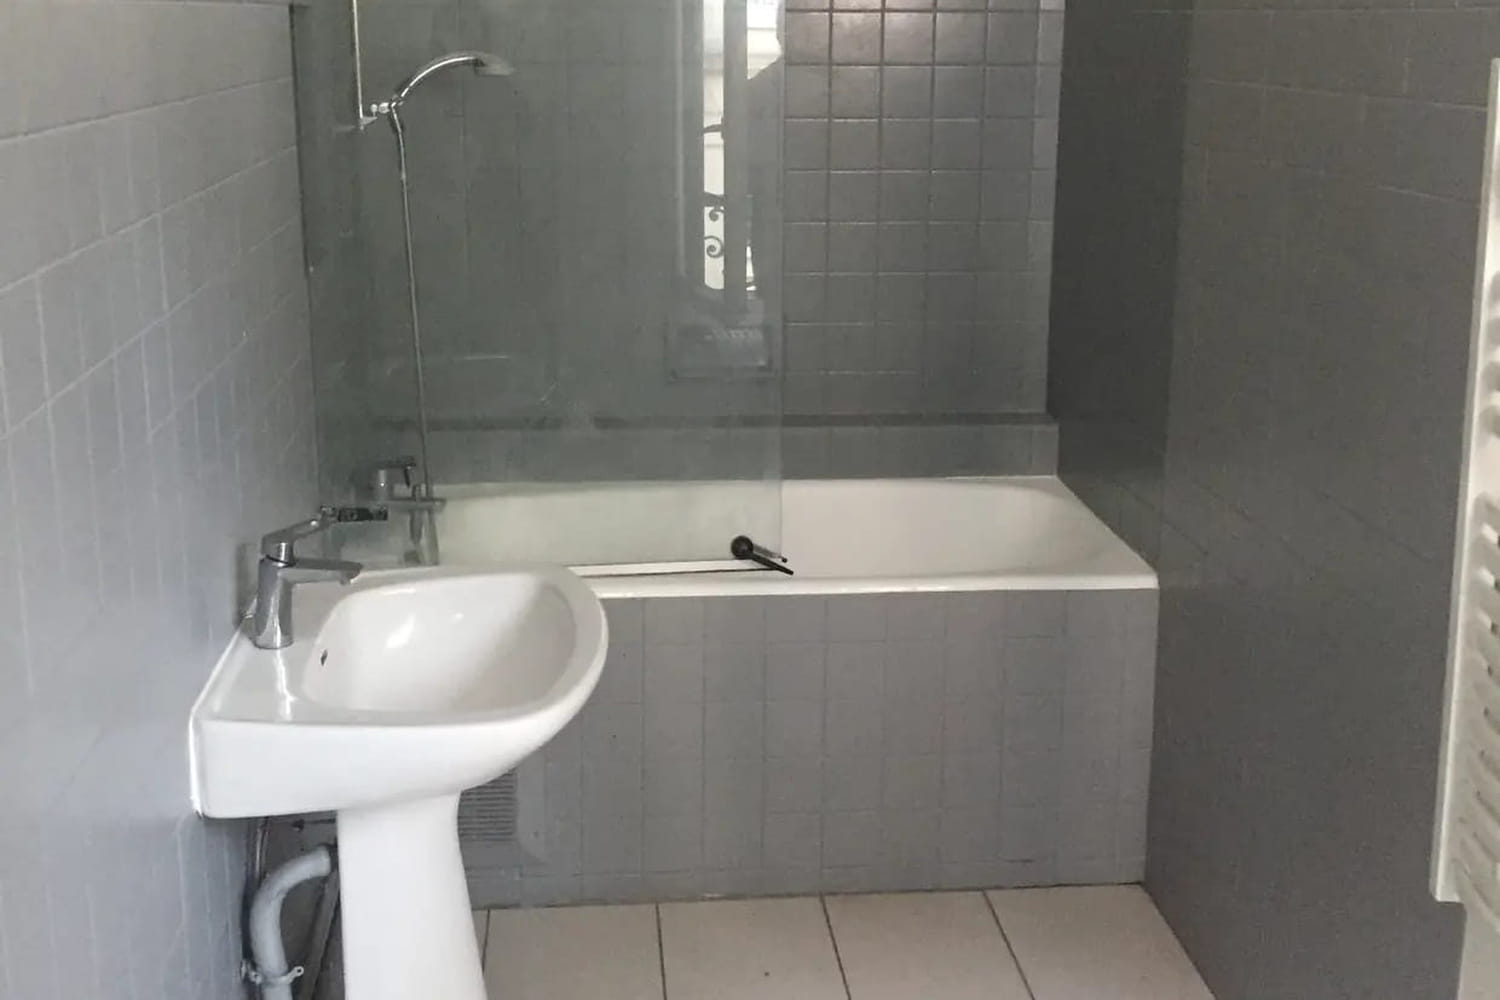
It was one of the downsides of the apartment they had just bought. Not at all up to date, and even less so with theirs, this pond was going to change, for the better!
While they were expecting a child, this couple was looking for a top floor with convertible attic to gain volume, light and design an interior in their image. Seduced by this Parisian apartment in the 17th arrondissement, they took the plunge as soon as the architect Angélique Lagache (Cactus Architecture) confirmed to them the potential of the place. Despite adjoining rooms, a low ceiling and a terrible lack of light, the property hid serious assets that the professional was able to reveal.
The work was expected to be extensive, particularly to create roof openings, which required planning permission to be obtained. When discovering the attic, the architect skilfully exploited the exposed beams to structure a living room that became through. By knocking down partitions and orienting the furniture towards the windows, the space gained in volume, coherence and brightness, even offering the luxury of a mezzanine.
The decoration is distinguished by subtle touches of color and exotic elements brought back from travels by the owner, perfectly integrated into the bedroom and bathroom. This personal touch brings singularity to a very calming general atmosphere. In this new optimized setting, even the couple’s original furniture, like their sofa, cleverly finds its place.
On the side of the existing water feature, it was, and you will also agree, rough! Between mouse gray tiles on the walls and the slipper bathtub and white tiles on the floor, she wasn’t taking any risks and yet the result really didn’t make you want to spend time there. As a bonus, the pedestal sink from another era anchored it in the past. Everything had to be modernized and quickly.
Expertly optimized by Angélique, the bathroom breathes again. Thus arranged along the length of the room, the bathtub frees up space to accommodate an additional shower, on the right. As for the atmosphere, this pretty terracotta pink shade instantly warms the place, while a small niche integrated into the back subtly evokes the relaxing spirit of a hammam.
These future parents didn’t need much more to welcome their first child with comfort and style, thank you Cactus Architecture!